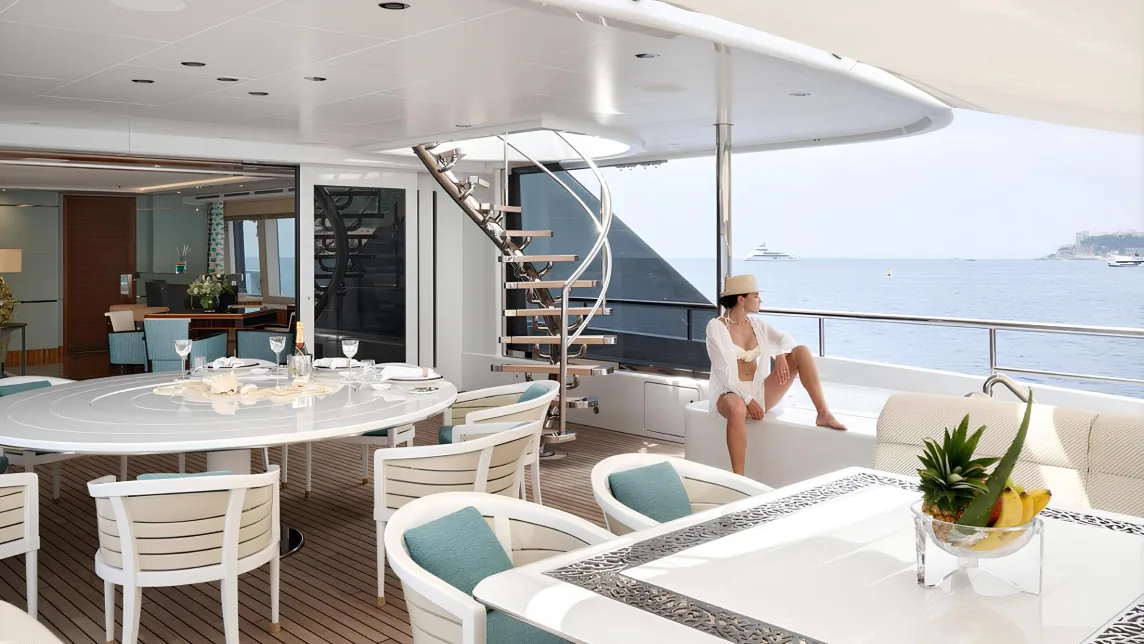
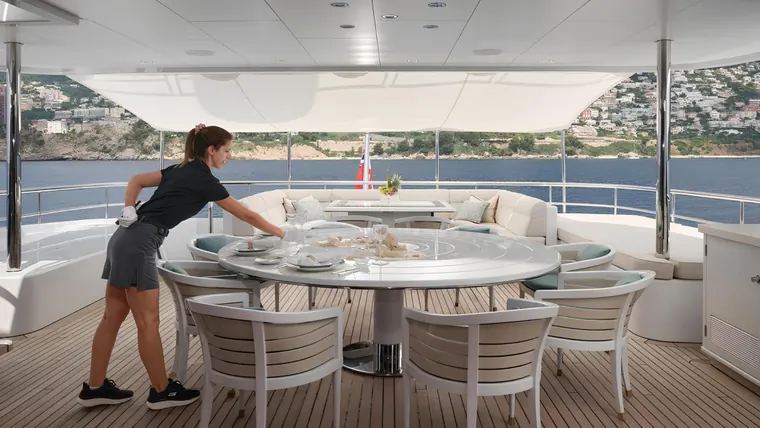
Dinner for ten on the upper deck aft
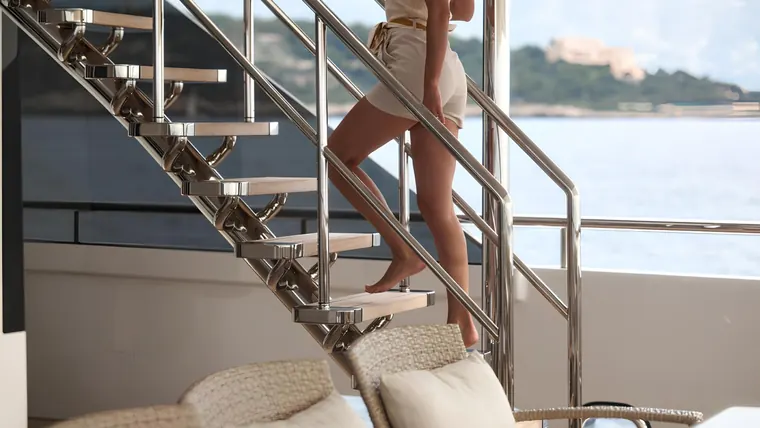
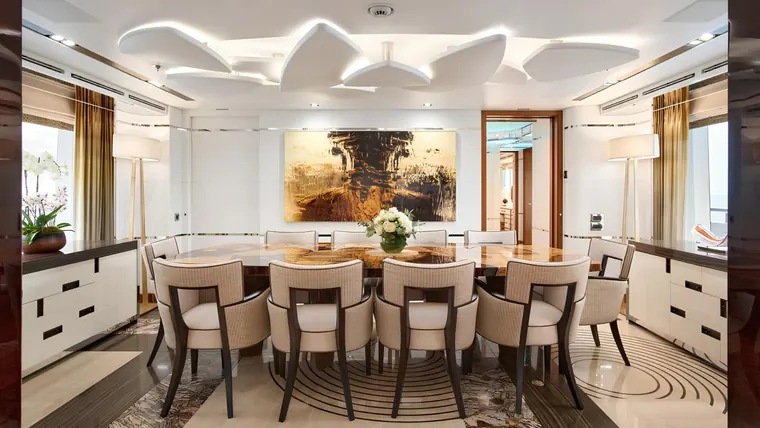
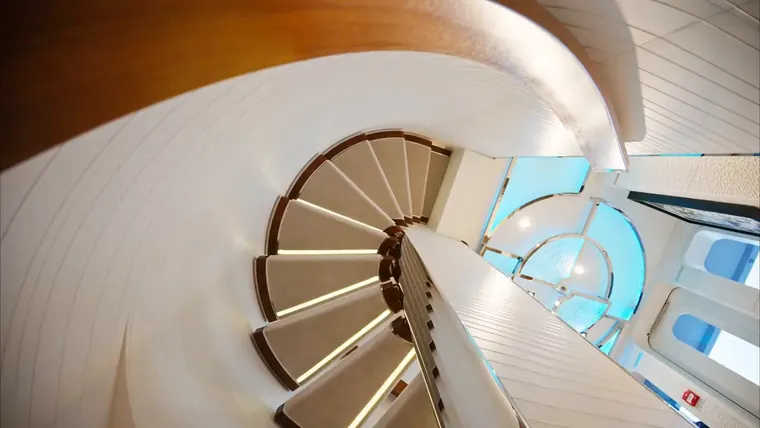
A round table for ten with a lazy Susan in the middle, under the overhang and open to the stern. The spiral stair beside it climbs to the sun deck.
Feadship built PHILOSOPHY in the Netherlands in 2015, with a steel hull and an aluminium superstructure. In spring 2024 she was repainted in full and every system aboard was serviced.
Paint and the 10-year special survey are the two big bills of a yacht's second decade. On PHILOSOPHY the paint is done, and the survey was due by the end of April 2025. Ask Phoenix for the survey report before anything else.
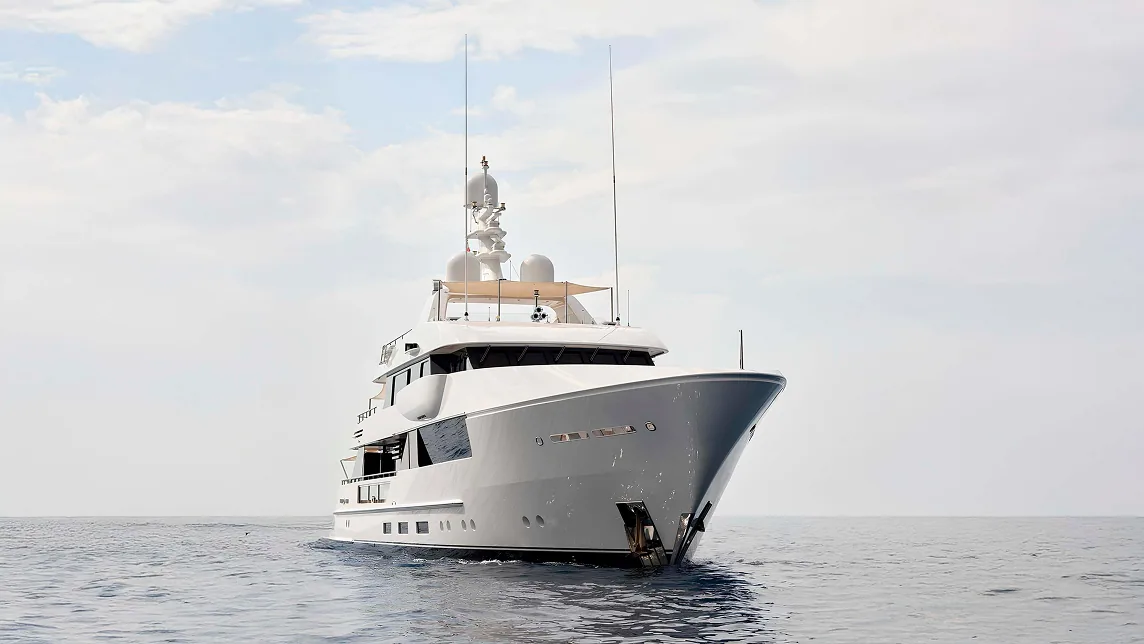
In the Netherlands. Exterior by Feadship and De Voogt, interior by Bannenberg & Rowell.
Full repaint and complete servicing of all systems in the spring.
Due for completion by the end of April 2025, according to the listing.
Exclusively through Phoenix Yacht Management in Dubai.
The pool at her stern is a counter-flow pool. A current runs against you, so you can swim on the spot for as long as you like. On the plans it takes room on two decks.
The main deck plan marks the pool with a lifting floor, which would turn it back into deck when nobody is swimming. Ask Phoenix to confirm it is fitted as drawn.
A round table for ten with a lazy Susan in the middle, under the overhang and open to the stern. The spiral stair beside it climbs to the sun deck.
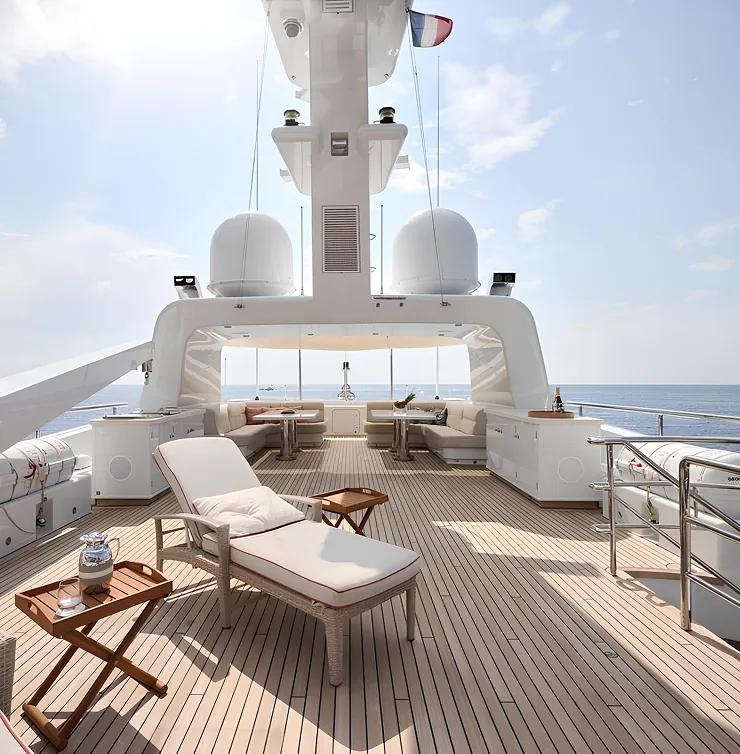
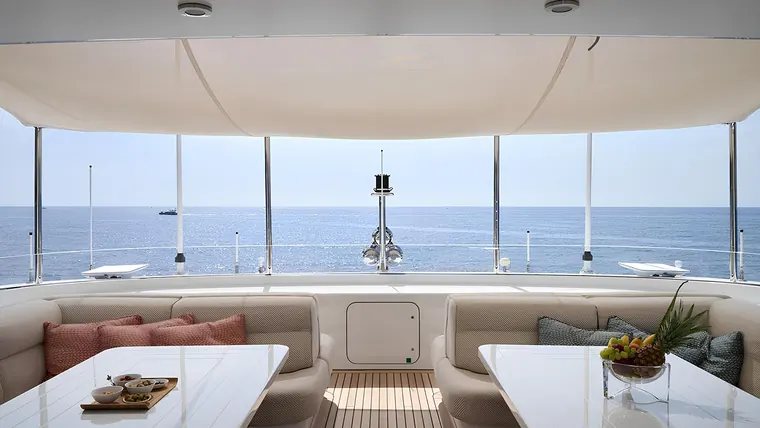
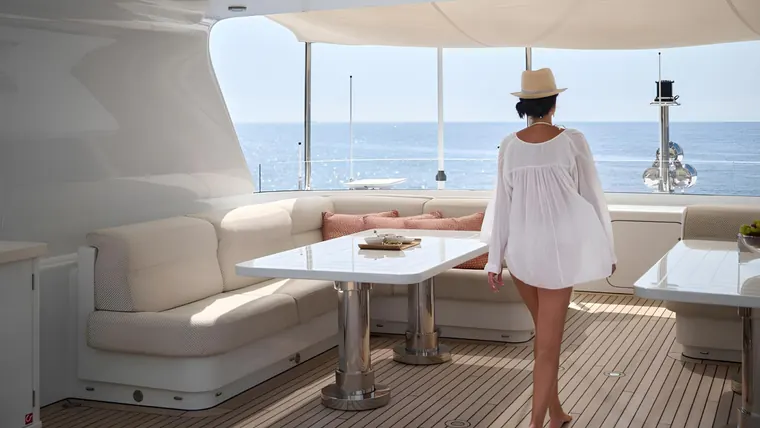
Forward, two sofas and two tables behind a glass windscreen under the radar arch. Aft of the arch, open teak for loungers.
That is 385 hours of running, a little over sixteen days, on the listing's figure. Her tanks hold 41,000 litres of fuel and 12,000 litres of fresh water.
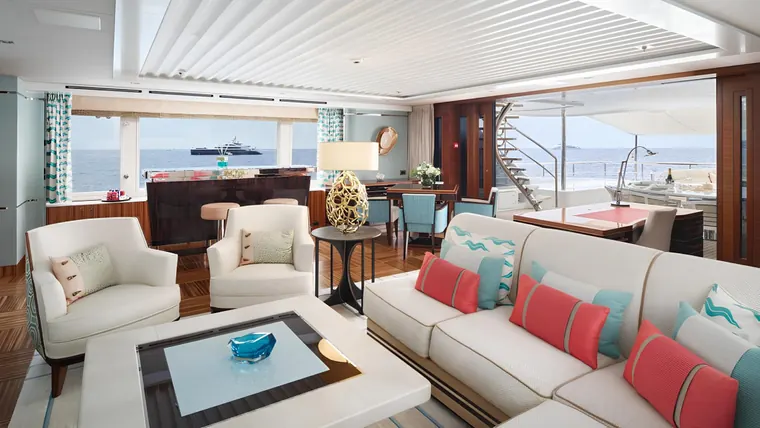
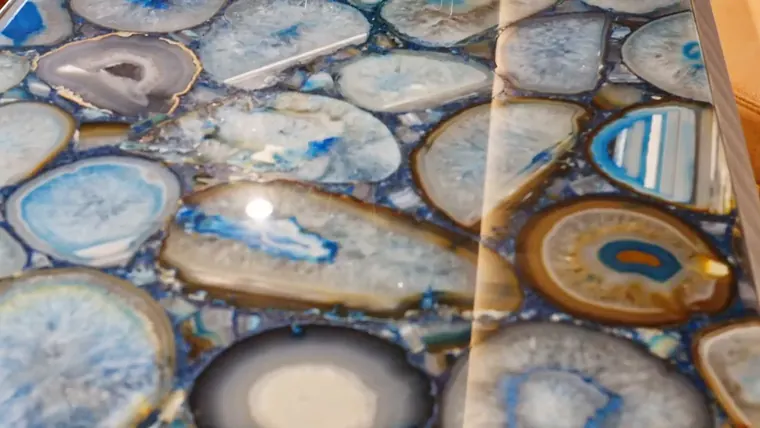
Teak banded with polished steel, pale stone and carpet, white upholstery. The colour comes from the fabrics: pink in the main lounge and the owner's stateroom, aqua and coral in the sky lounge.
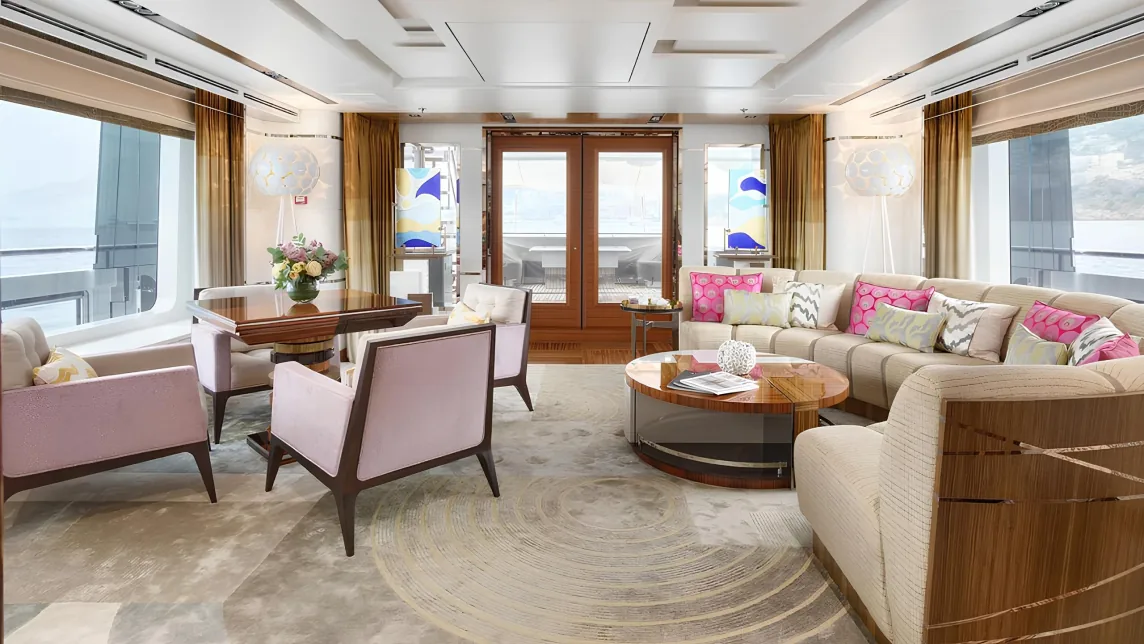
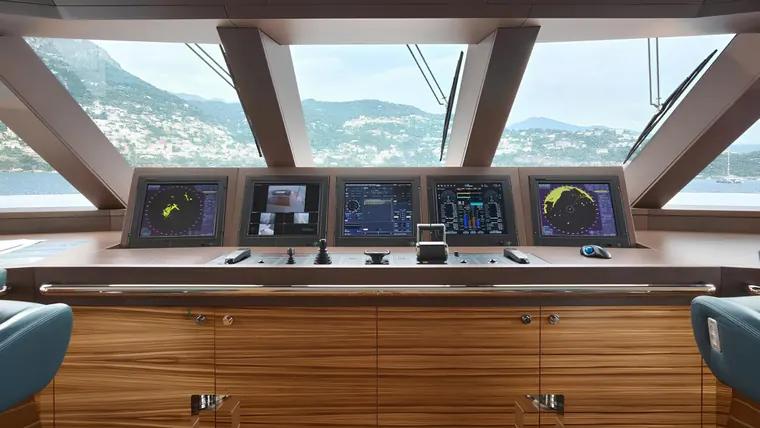
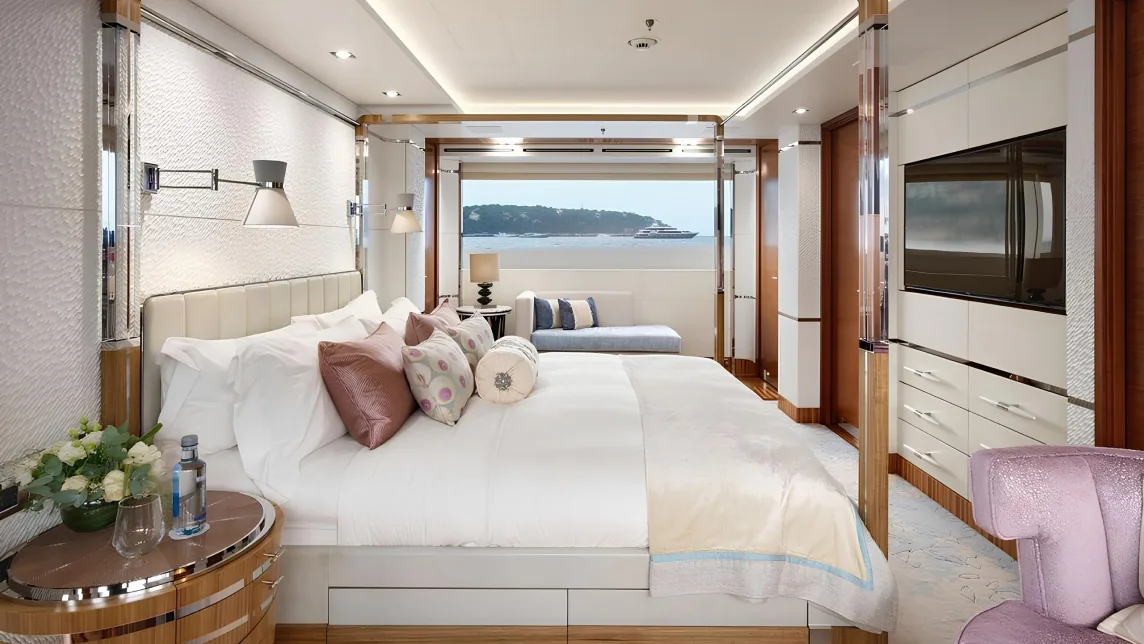
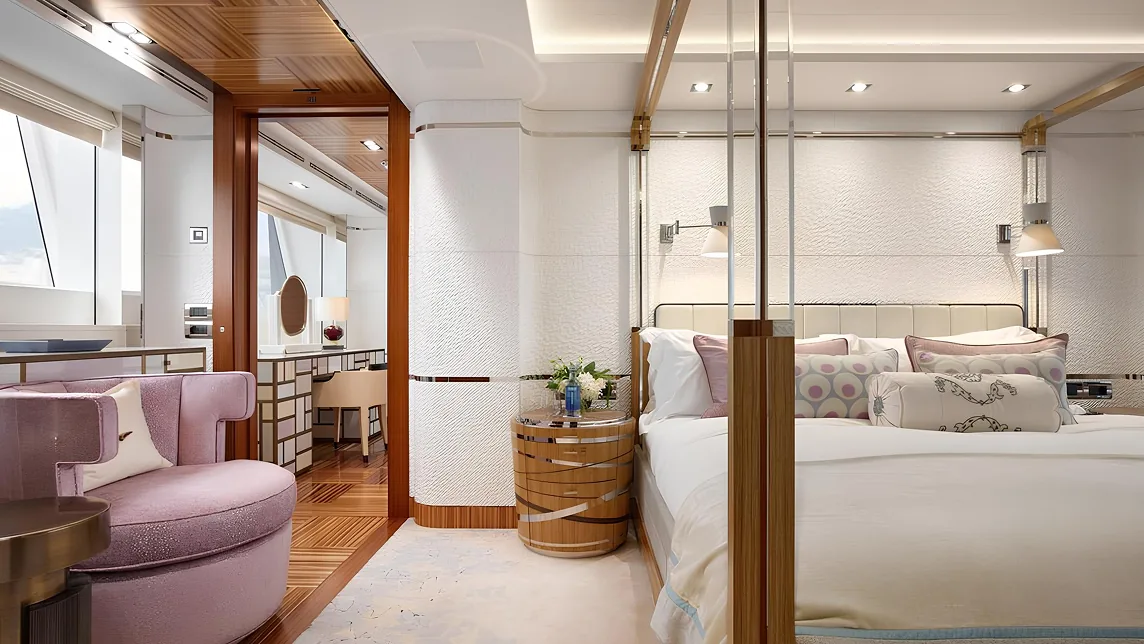
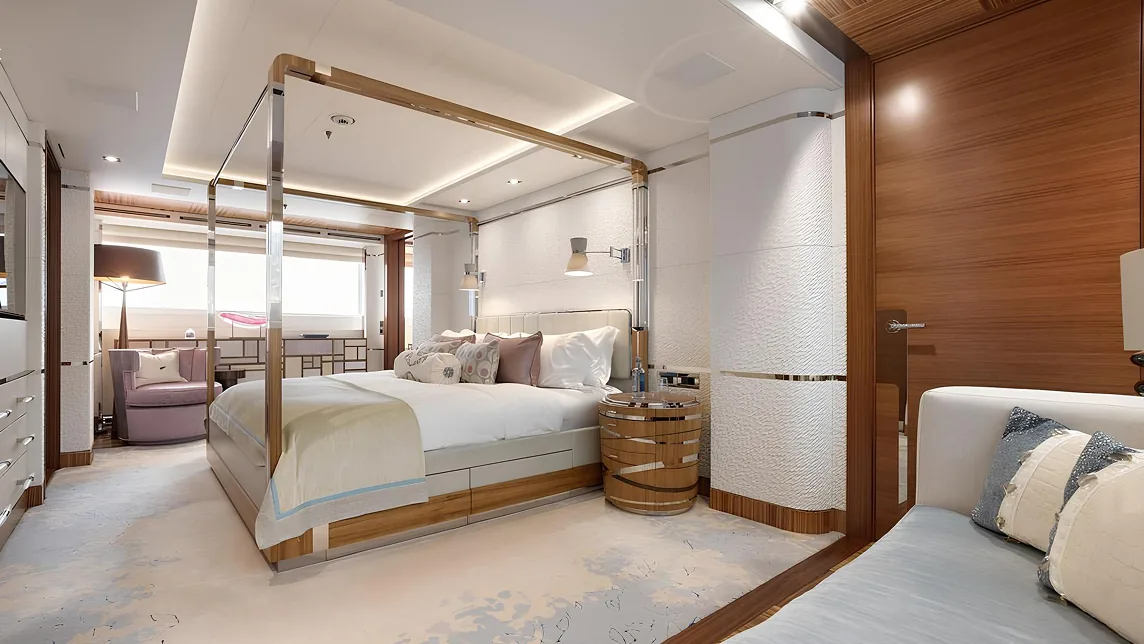
Forward on the main deck, a deck away from the guest cabins. The plan gives it his and her bathrooms, his and her dressing rooms and a study at the entrance.
A bed in a polished steel frame, pink armchairs, timber banded in steel.
Each with its own bathroom, all three off a lobby at the foot of the stairs.
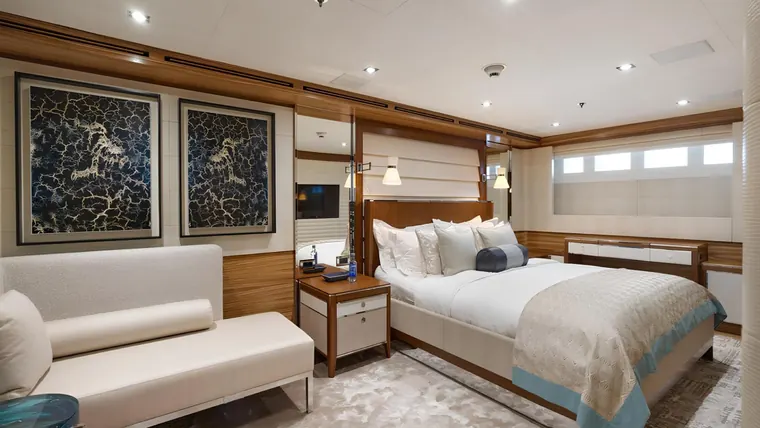
Double bed, sofa, hull windows.
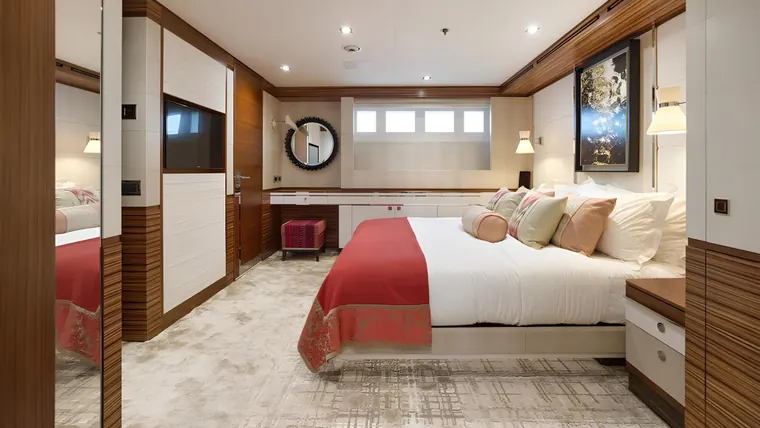
Double bed, dressing table.
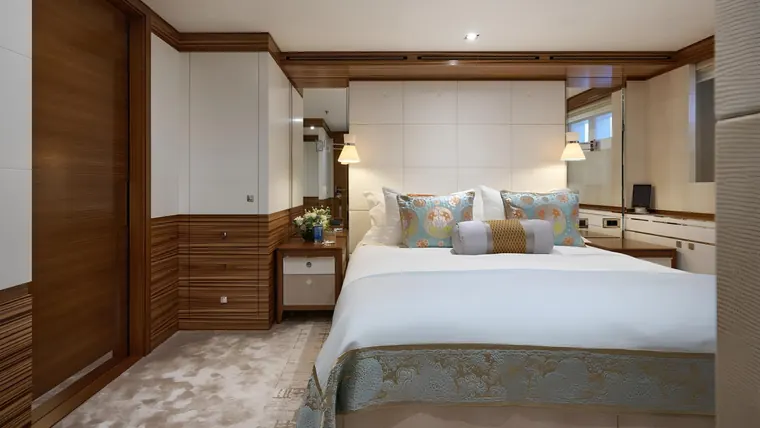
Double bed between timber wardrobes.
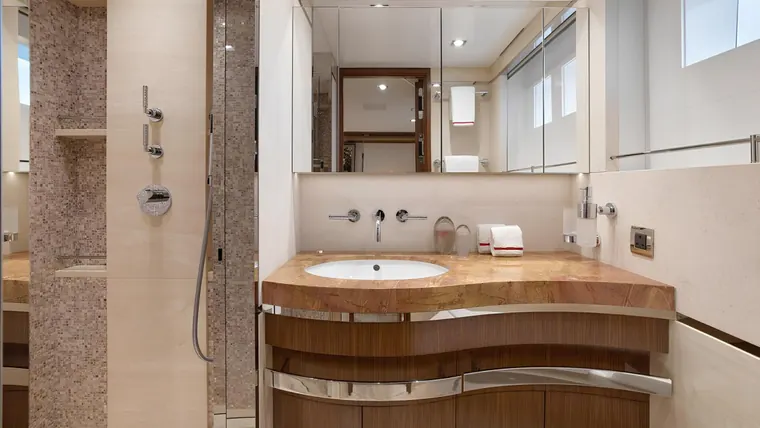
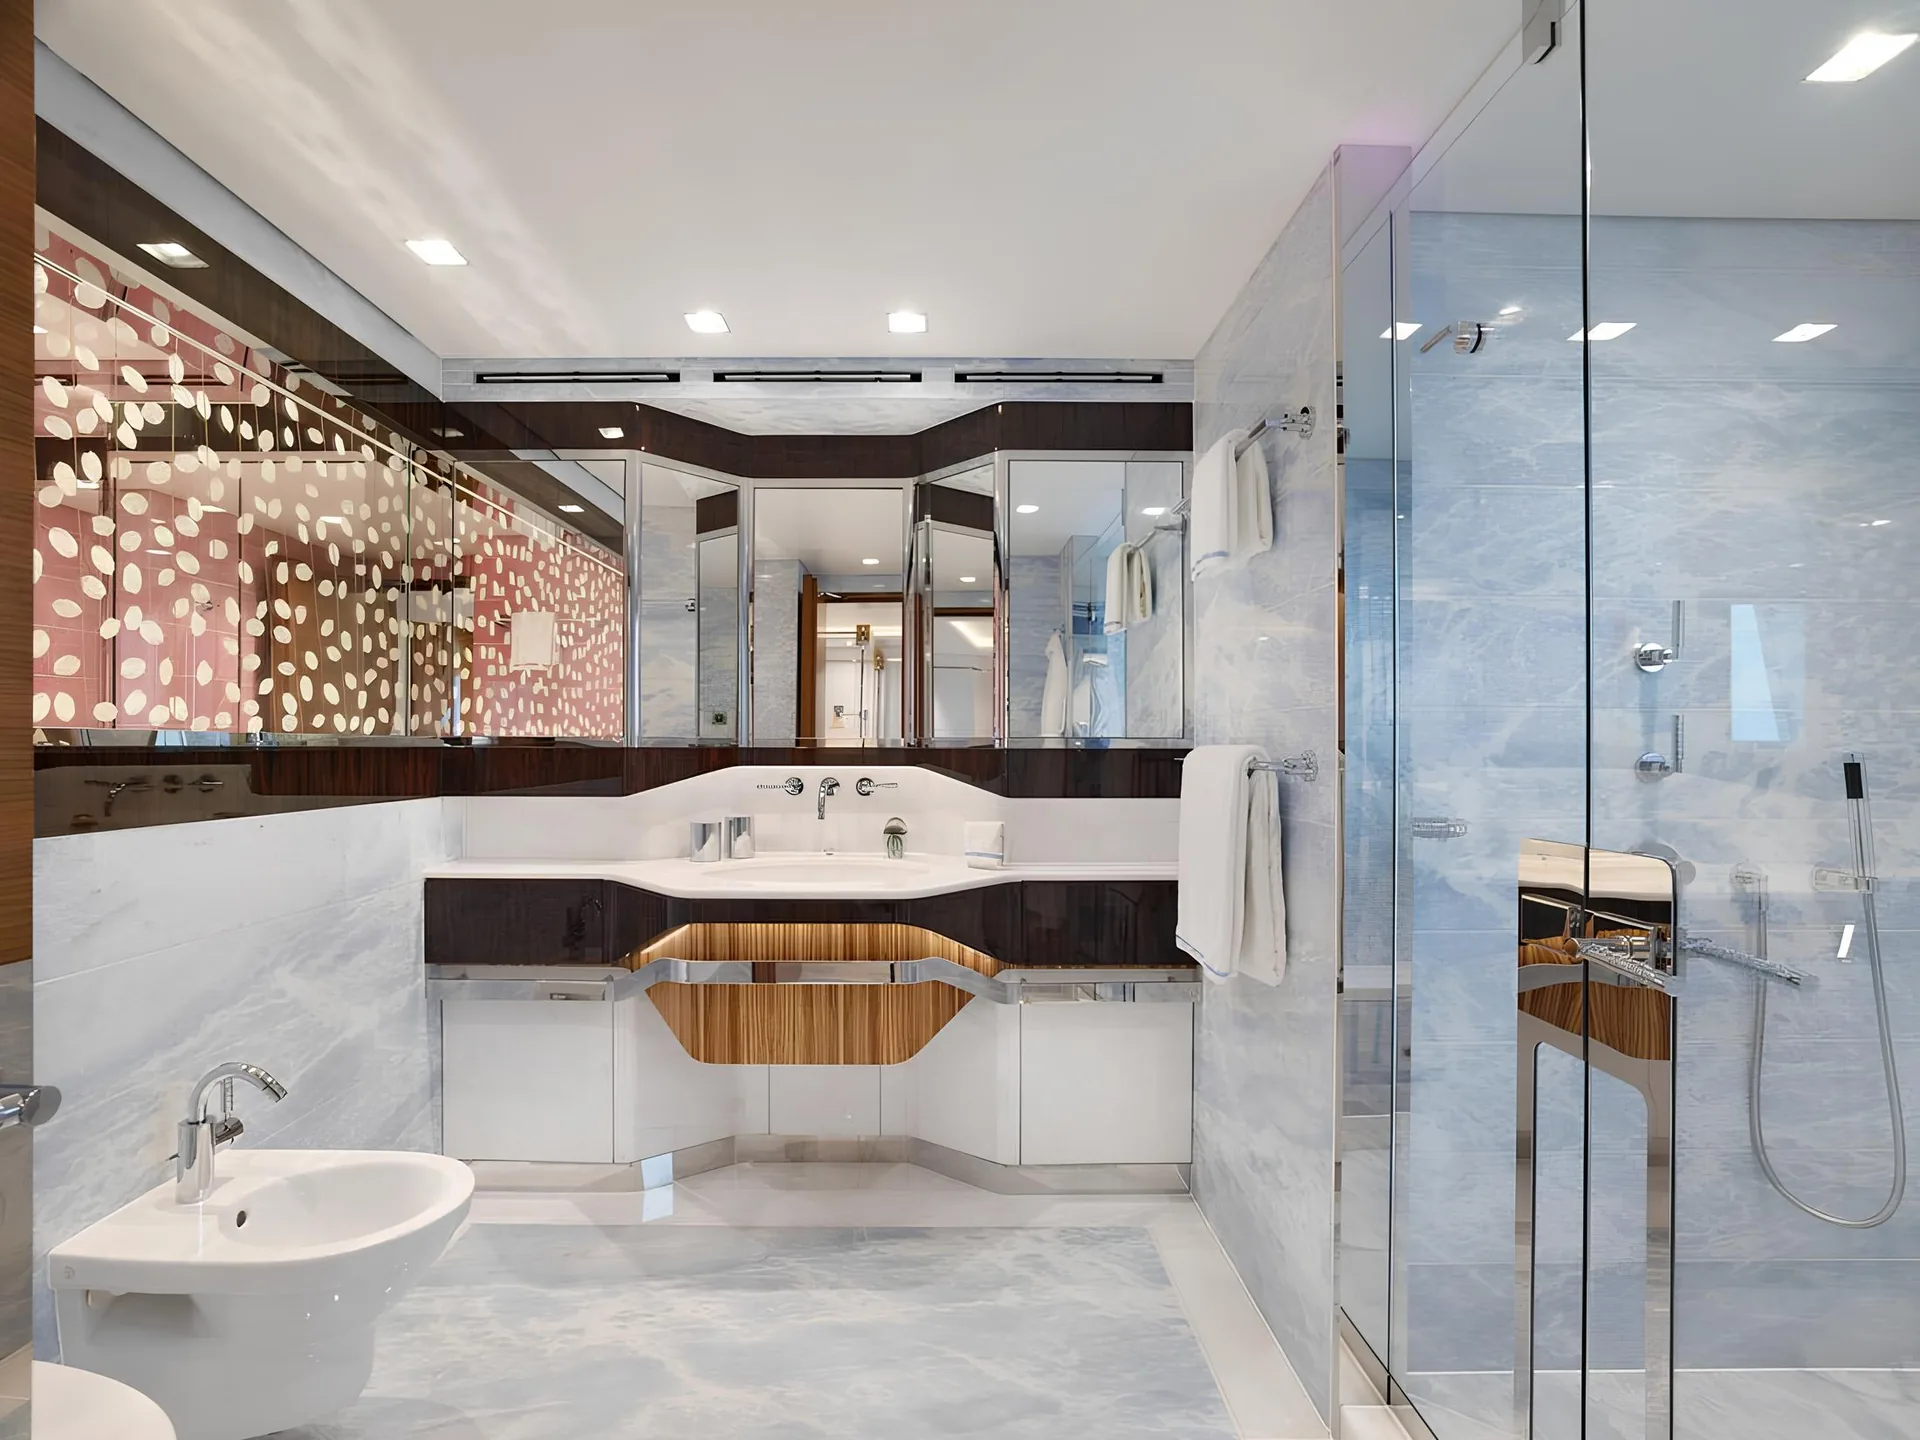
Curved teak vanity, walk-in shower.
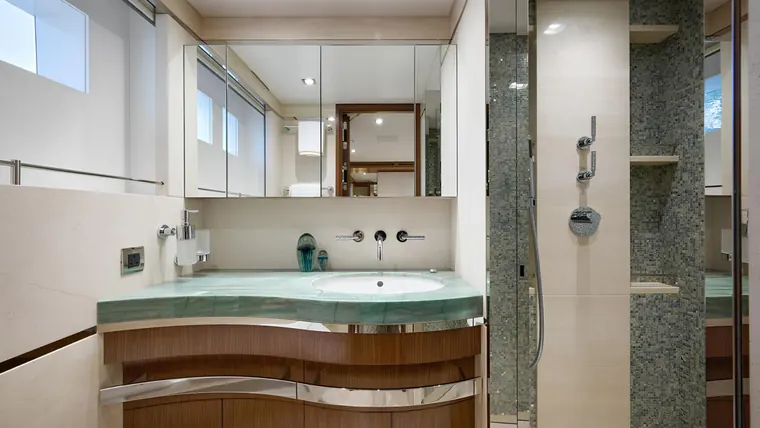
Green glass top over curved teak.
The captain's cabin sits behind the bridge on the upper deck. Two crew cabins with their own bathrooms, the crew mess and the laundry are forward on the lower deck, with a staff cabin aft beside the pool.
Phoenix's deck plans, bow to the right. Choose a deck, then a marked room to see it.
Room names come from the plans. The guest cabin photographs are not tied to a particular cabin. Ask Phoenix for the as-built general arrangement.
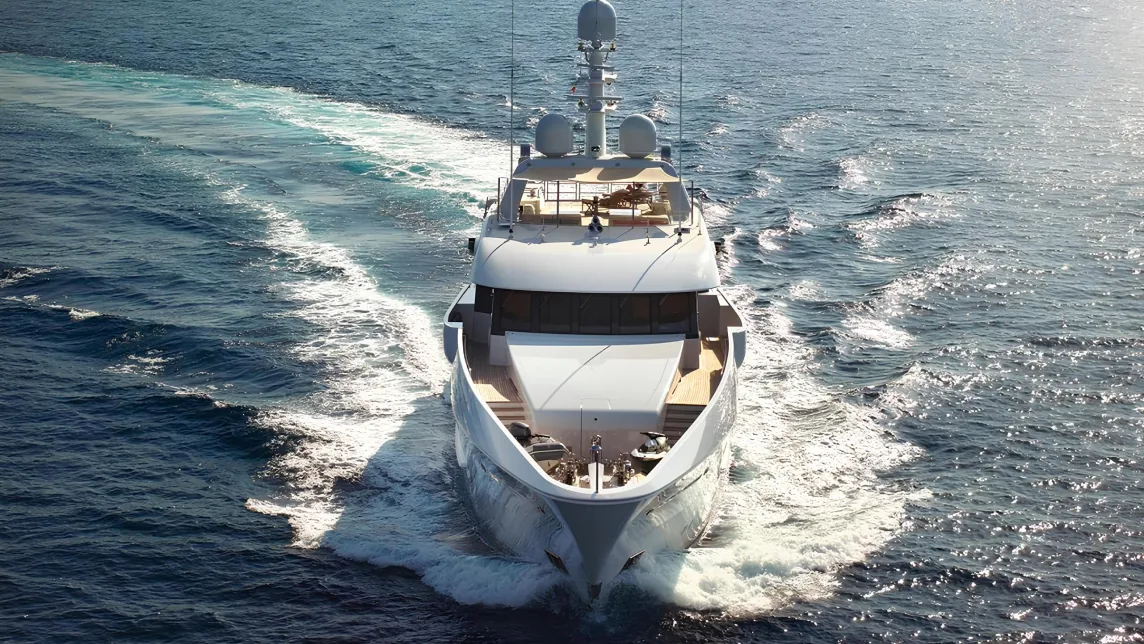
Her length and beam drawn on the main deck plan, the figures buyers ask for first, and the full list underneath.
* The listing gives the draft as 2.75 m and as 10 ft; 2.75 m is 9 ft. Particulars come from Phoenix Yacht Management's listing (read 7 November 2026) and are believed correct but not guaranteed. Room names and stateroom positions come from the deck plans. Ask Phoenix where she lies, her tax status and the outcome of the 10-year survey.
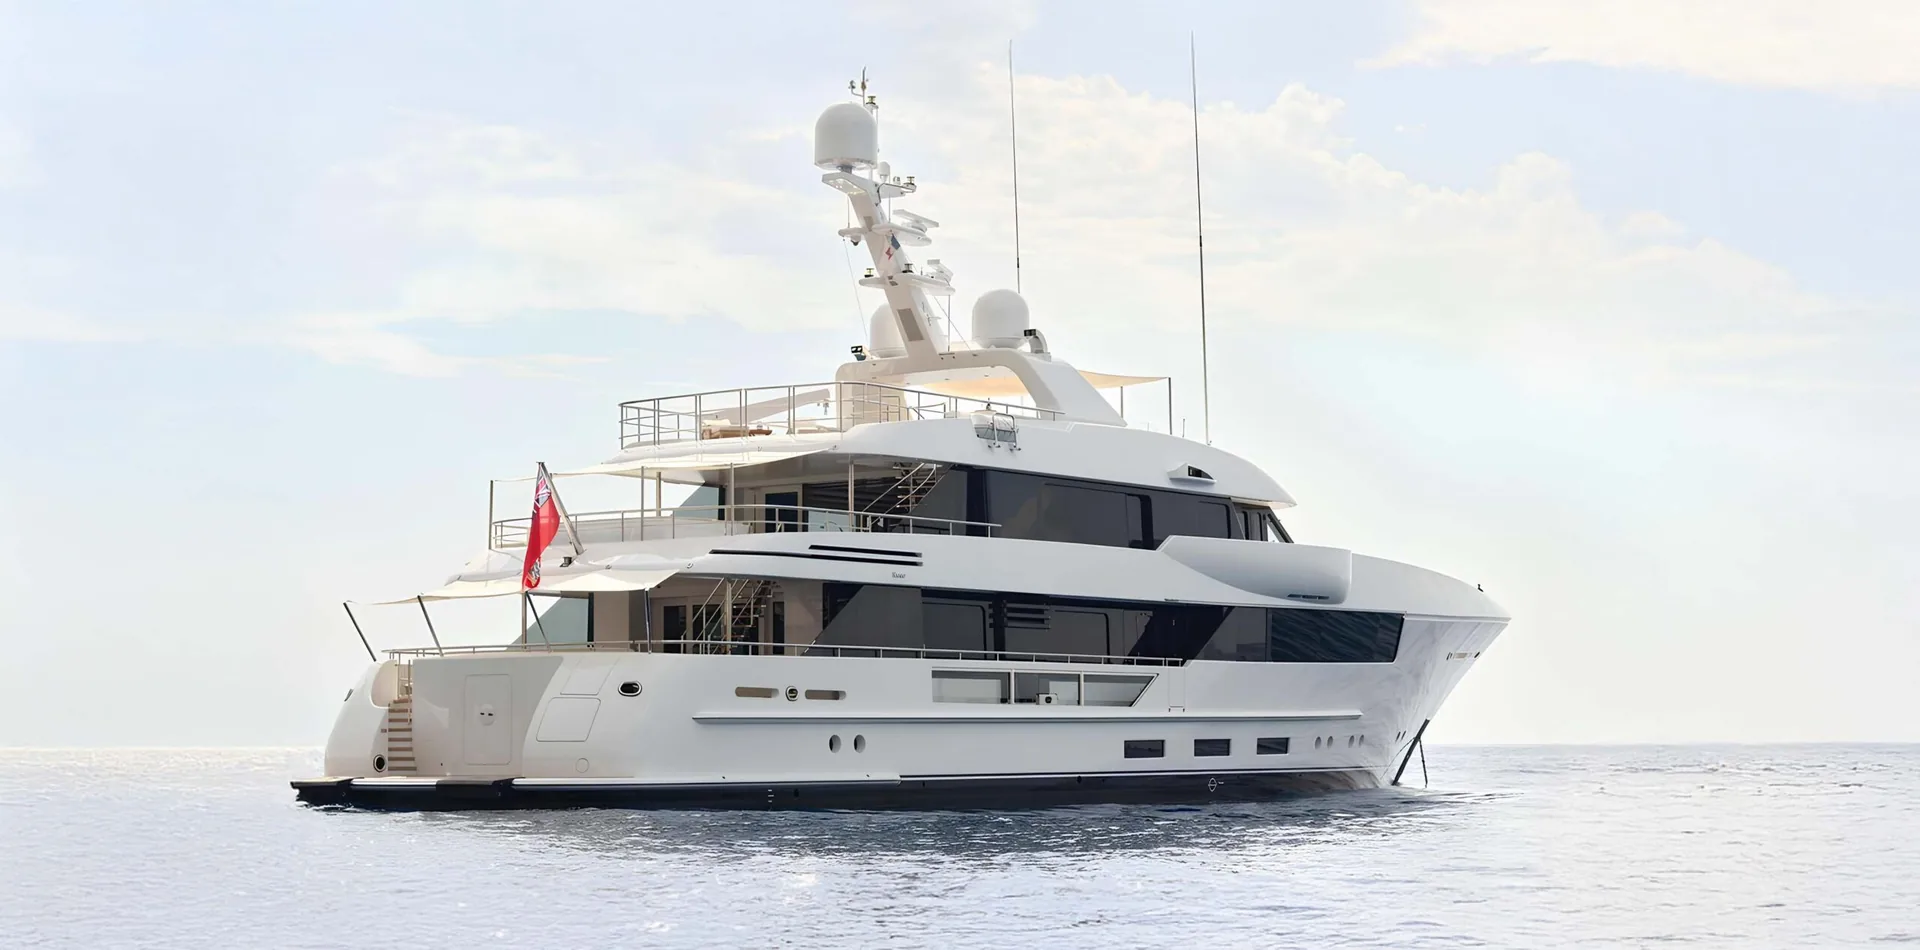
Where she lies, the survey report, the service records or a viewing. Phoenix's sales team in Dubai answers.
€23,500,000Asking price. Tax status on request.